Saltar al contenido principal
Background
RMS Proyectos | Comunidad de Madrid

Reforma de oficinas

Diseñamos y ejecutamos reformas de oficinas funcionales, modernas y adaptadas a la forma de trabajar de cada empresa.

Oficinas pensadas para trabajar mejor.

En RMS Proyectos transformamos oficinas en espacios de trabajo más cómodos, eficientes y representativos. Entendemos que el entorno físico influye directamente en la productividad y el bienestar de su equipo.

Nuestra especialización en la Comunidad de Madrid nos permite ofrecer una respuesta rápida y personalizada, con un control exhaustivo de cada fase de la obra.

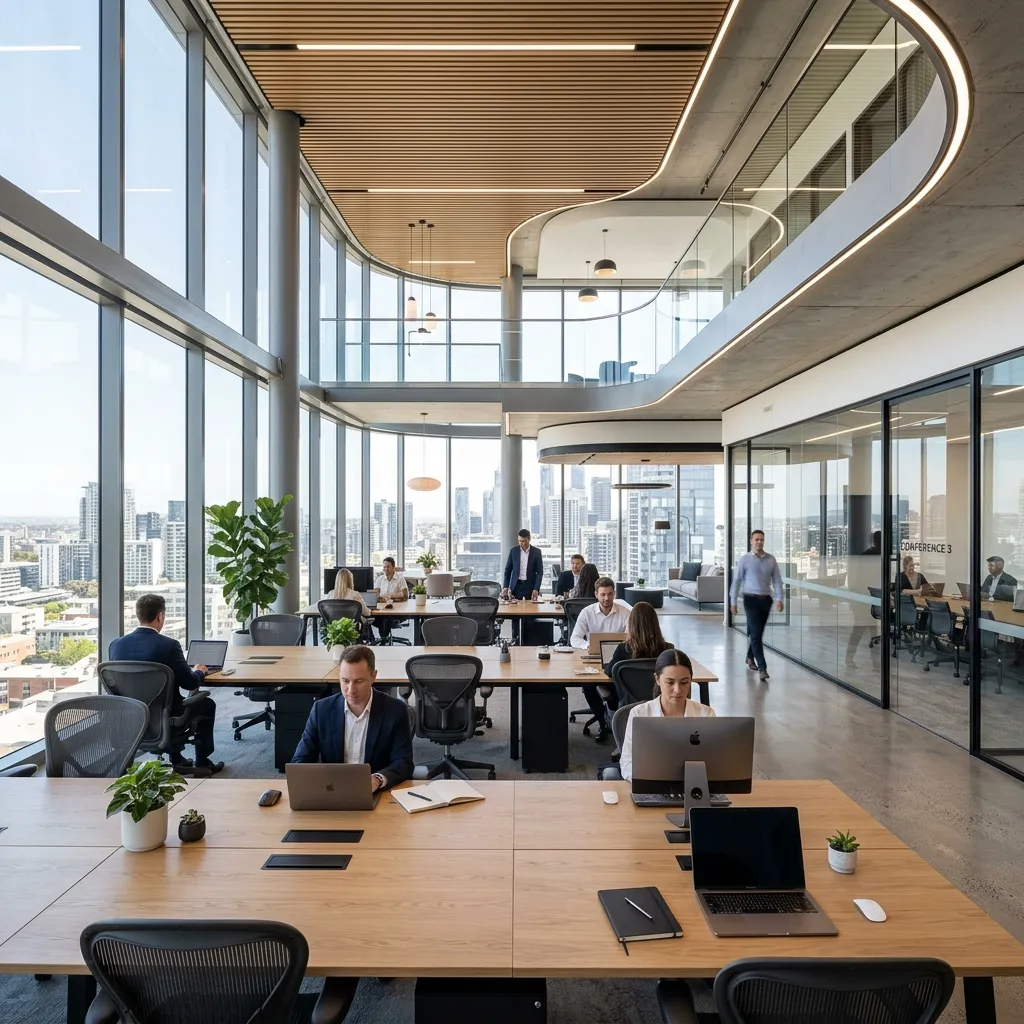
A detailed close-up of a high-end meeting room with a large oak table and minimalist executive chairs. The lighting is soft and recessed, highlighting the premium wood grain and the clean lines of the architectural design. The corporate blue color scheme is subtly integrated into the acoustic wall panels. The setting feels exclusive, calm, and tailored for executive decision-making. Modern collaborative workspace layout featuring open desks and vibrant breakout areas. The design uses light gray floors and white walls to maximize the sense of space, with strategic pops of RMS blue on decorative elements. Large glass walls separate departments while maintaining visual connectivity. The photography is crisp and professional, emphasizing a modern work culture.
A sleek receptionist desk in a luxury office lobby, crafted from polished stone and steel. Behind it, a textured feature wall displays the company branding under warm ambient lighting. The floor is a high-gloss warm white tile that reflects the sophisticated ceiling design. This image represents the first impression of a high-end corporate renovation project. A bright and airy office kitchen and lounge Área designed for employee relaxation. The space features light wood cabinetry, modern pendant lights, and comfortable seating in neutral tones. Soft natural light flows through large windows overlooking a city skyline. The design prioritizes employee comfort and communal interaction within a professional setting.

¿Por qué reformar con nosotros?

Valores que transforman negocios

architecture

Optimización inteligente del espacio

Analizamos el flujo de trabajo para eliminar cuellos de botella físicos y maximizar cada metro cuadrado disponible.

Saber más arrow_forward
brand_awareness

Imagen de marca

Su oficina es su mejor carta de presentación ante clientes y talento. Reforzamos su identidad corporativa.

grid_view

Distribución funcional

Zonificación eficiente para áreas de concentración, reuniones y espacios sociales.

lightbulb

Iluminación técnica

Sistemas LED avanzados que reducen la fatiga visual y el consumo energético hasta en un 60%.

Nuestro Proceso Integral

01

Análisis

Estudio de necesidades y auditoría del espacio actual.

02

Planificación

Planificación técnica de la reforma a cargo de nuestro equipo de obra especializado.

03

Preparación

Coordinación de los trabajos y logística de materiales para iniciar la reforma.

04

Obra

Ejecución rigurosa con plazos y costes cerrados.

05

Entrega

Limpieza técnica y entrega llave en mano.

A wide-angle shot of a luxury corporate office at dusk, with ambient lighting glowing from within the floor-to-ceiling glass walls. The architecture is sharp and modern, representing the pinnacle of corporate design. The lighting palette consists of warm interior glows and cool blue exterior twilight. This image serves as a subtle background, conveying success and premium quality.

¿Quieres renovar tu oficina?

Estamos listos para transformar su lugar de trabajo en la Comunidad de Madrid. Solicite una visita técnica sin compromiso y descubra el potencial de sus instalaciones.

location_on Servicio en la Comunidad de Madrid y alrededores